25455 W Graham Trail, Buckeye, AZ 85326
- $399,900
- 4
- BD
- 3
- BA
- 1,854
- SqFt




- List Price
- $399,900
- Price Change
- ▼ $10,100 1785088747
- Days on Market
- 133
- Status
- ACTIVE
- MLS#
- 7021572
- City
- Buckeye
- Bedrooms
- 4
- Bathrooms
- 3
- Living SQFT
- 1,854
- Lot Size
- 6,000
- Subdivision
- Copper Falls Parcel 2
- Year Built
- 2025
- Type
- Single Family Residence
Property Description
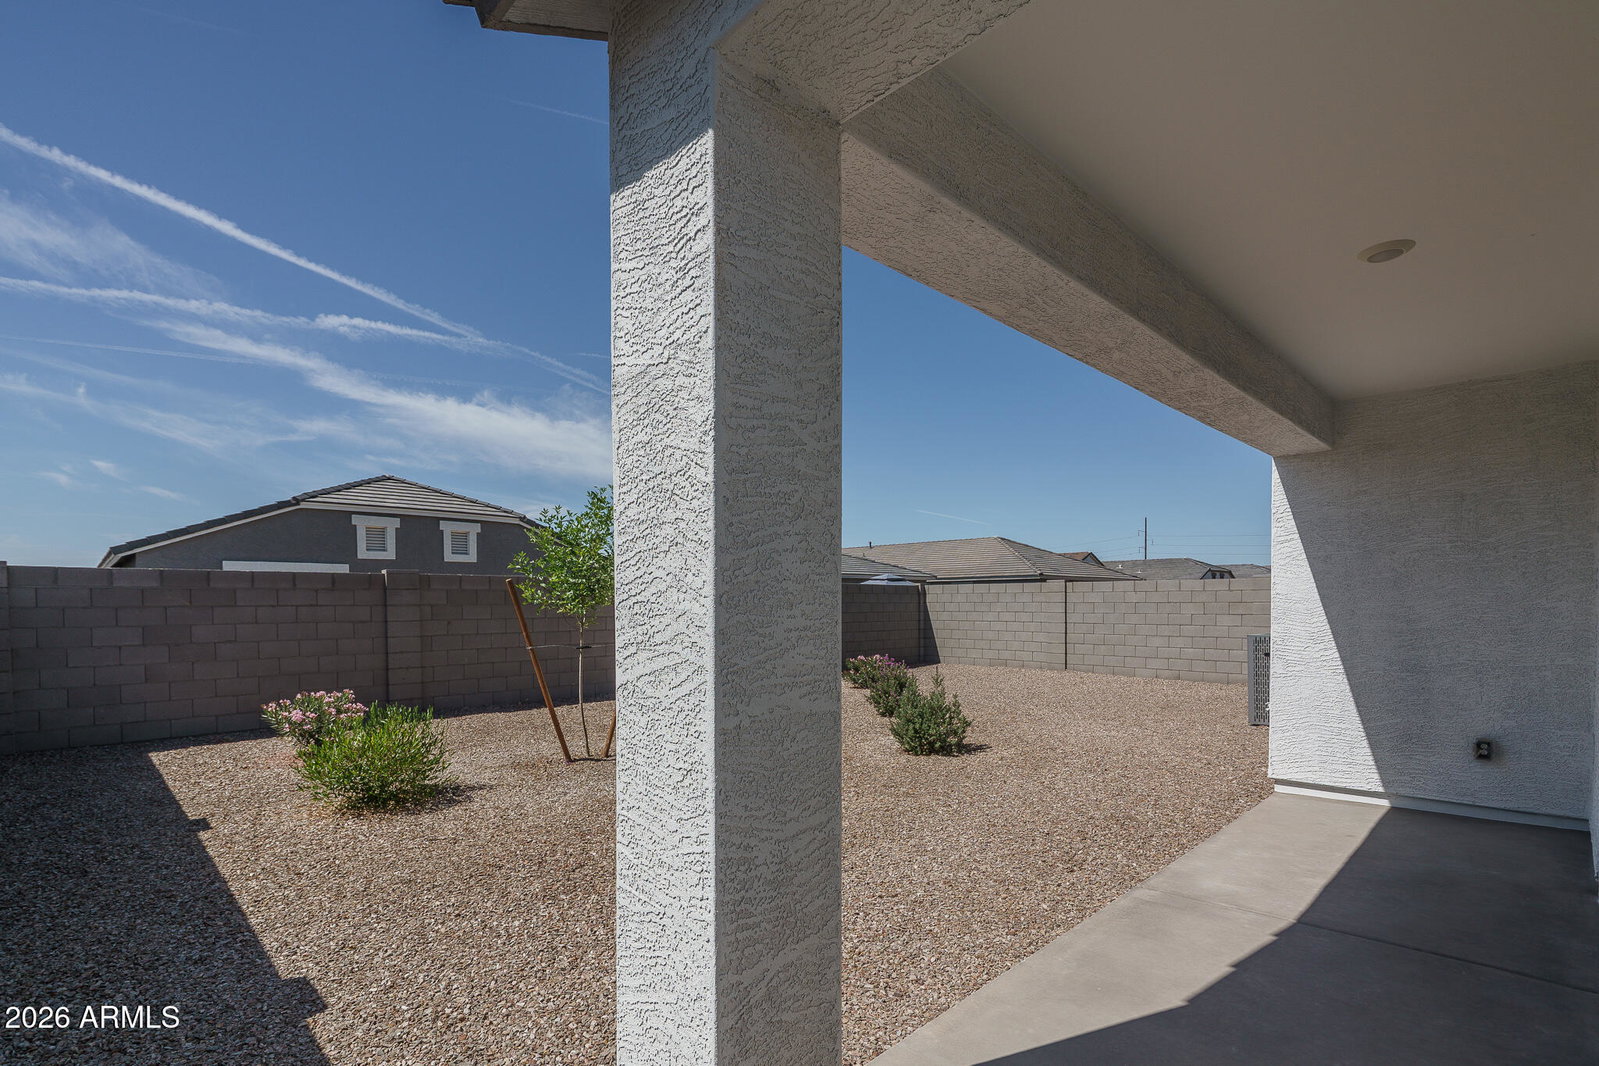
Why wait for new when you can have a home that already checks all the boxes for comfort, style, and easy living? This highly sought-after Harris floor plan offers 4 bedrooms and 2.5 baths across 1,854 square feet, giving first-time buyers and young families the space they need with a layout that truly works. The open great room creates a bright, welcoming hub for everyday life, while the split-bedroom design adds privacy when you want it. The kitchen feels fresh and modern with 42'' soft-close cabinets topped with crown molding, quartz counters, a subway tile backsplash, stainless steel appliances, a walk-in pantry, and a spacious island perfect for quick breakfasts or gathering with friends. Sliding doors extend your living space to a covered patio and a low-maintenance backyard with desert landscaping and the bonus of single-story neighbors behind you. The primary suite offers a peaceful retreat with a dual-sink vanity, built-in linen shelving, an oversized shower, and a generous walk-in closet. Additional perks include an R/O system, a convenient double gate, and a 2-car garage. The community adds even more value with playgrounds, walking paths, and sport courts--everything you need to enjoy life right where you are.
/u.realgeeks.media/azresidentialgroup/602.753.7801_(5).png)
Additional Information
- Elementary School
- Bales Elementary School
- High School
- Buckeye Union High School
- Middle School
- Bales Elementary School
- Acres
- 0.14
- Assoc Fee Includes
- Maintenance Grounds
- Hoa Fee
- $102
- Hoa Fee Frequency
- Monthly
- Hoa
- Yes
- Hoa Name
- Copper Falls
- Builder Name
- DR Horton
- Community
- Copper Falls
- Community Features
- Playground, Biking/Walking Path
- Construction
- Wood Frame, Painted, Stucco
- Cooling
- Central Air
- Fencing
- Block
- Flooring
- Carpet, Tile
- Garage Spaces
- 2
- Heating
- Forced Air
- Laundry
- Inside
- Living Area
- 1,854
- Lot Size
- 6,000
- Model
- Harris
- New Financing
- Cash, VA Loan, FHA, Conventional, 1031 Exchange
- Other Rooms
- Great Room
- Parking Features
- Garage Door Opener, Direct Access
- Lot Features
- North/South Exposure, Desert Front, Desert Back
- Roofing
- Tile
- Spa
- None
- Stories
- 1
- Subdivision
- Copper Falls Parcel 2
- Taxes
- $84
- Tax Year
- 2025
- Water
- Public
Courtesy of Keller Williams Arizona Realty. 480-767-3000
Copyright 2026 Arizona Regional Multiple Listing Service, All rights reserved. The data relating to real estate for sale on this website comes in part from the Arizona Regional Multiple Listing Service. All information deemed reliable but not guaranteed and should be independently verified. All properties are subject to prior sale, change or withdrawal. Neither listing broker(s) nor Arizona Regional Multiple Listing Service shall be responsible for any typographical errors, misinformation, misprints and shall be held totally harmless.